Kitchen Design by Size
There is no single size that suits everyone: a 2×3 meter kitchen is radically different from a 4×5 meter one. This guide helps you understand what suits your kitchen size before agreeing to any design.
The guide
Small kitchens (up to 3 meters long): the priority is use: cabinets up to the ceiling, narrow drawers, used corners, and light colors that visually enlarge the space. Tailoring here is not a luxury but a necessity, because ready-made molds waste precious centimeters.
Medium kitchens (3–5 meters): a balance between storage and movement: the L-shape is often best, with a passage of at least 90 cm for comfortable movement, and a small island if space allows.
Large kitchens (over 5 meters): a preparation island, separate work zones (preparation, cooking, washing), and cabinets dedicated to large appliances. The risk here is dispersion: good layout matters more than many cabinets.
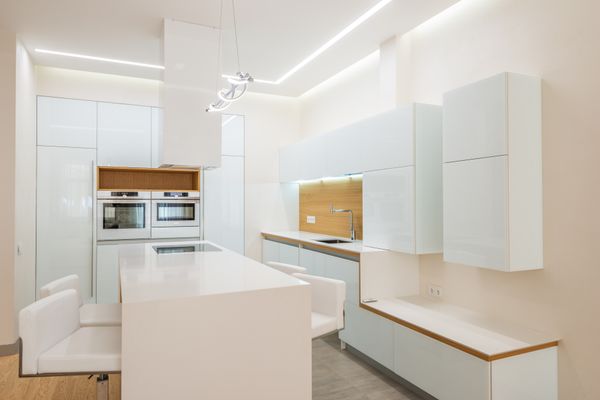
Layouts: straight for narrow spaces, L-shape the most common and balanced, U-shape for maximum storage, and island for large spaces and open-plan homes. Tell us your kitchen size and shape and we will suggest the best layout.
Frequently asked questions
Yes, it suits them best because it uses every centimeter.
Usually the L-shape, but the decision depends on window and door positions and water points.
No, it needs enough space for movement around it, otherwise it crowds the space.
Order your kitchen service now
Call us or message us on WhatsApp, and we will arrange a visit for inspection and measurements.